- Licensed & Insured
- Free Estimates
- Mon–Fri, 8 AM – 6 PM
Serving Yonkers & Southern Westchester, NY

Retaining Walls in Yonkers, NY: Repair and Rebuilding for Brick, Stone and Block
Brick Pointing Yonkers, NY repairs and rebuilds masonry retaining walls for homes, multifamily buildings and commercial properties. We find out why the wall moved, fix the drainage behind it and rebuild failed sections on a sound footing. Walls that need an engineer get one, and we tell you before work starts.
- Licensed & insured
- 10+ years in Yonkers
- Free estimates · Mon–Fri 8–6

Drainage comes first
Most retaining walls fail because of water, not brick
What Is Pushing on Your Retaining Wall: Soil and Water Pressure
A retaining wall holds back soil that wants to slide downhill, and that soil presses on the back of the wall every day. When rain soaks it, the soil gets heavier and water pressure adds to the push. In winter, wet soil can freeze and expand. Most retaining walls fail because of water, not because of the brick or stone.
Code treats this seriously. Retaining walls covered by the model residential code must be designed to stay stable against overturning, sliding, excessive foundation pressure and water uplift (LA County, quoting IRC R404.4).
No drainage behind the wall
Wet, heavy soil
Wall
- Water builds up and pushes the wall outward
- Wet soil freezes and expands in winter
- Joints wash out and the wall starts to lean
The same wall with drainage
Drier soil
Gravel
Wall
Weeps
- Gravel backfill lets water drop to the base
- A drain pipe carries it away to daylight
- Weep holes release whatever is left
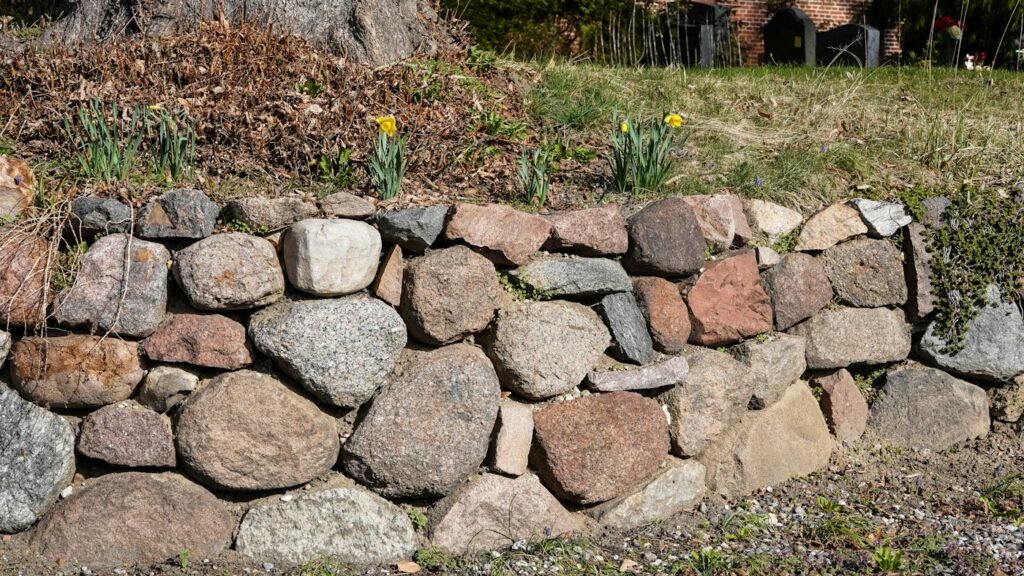
Signs Your Retaining Wall in Yonkers Is Failing
Leaning outward: the top has tipped away from the soil it holds.
Bulging in the middle: the face swells out between the top and bottom.
Cracks: stepped cracks through the joints, or vertical cracks through the wall.
Wet face or base: water seeping through joints or pooling at the foot of the wall.
Soil washing out: dirt coming through joints or from under the bottom course.
Loose cap stones and corners: the top course or corners separating first.
No weep holes, or blocked ones: water has no way out from behind the wall.
Retaining Wall Types We Repair and Rebuild in Yonkers
Each type holds soil differently, so each one fails in its own way.
Brick
How it holds soil: mortared brick, often over a block or solid brick core.
Common problem: water trapped behind it pushes the face out.
Mortared stone
How it holds soil: stone set in mortar, often thick at the base.
Common problem: joints wash out and sections lean as drainage fails.
Dry-laid stone
How it holds soil: stones stacked without mortar, held by their own weight.
Common problem: stones slip and bulge when the base settles.
Concrete block
How it holds soil: hollow block, sometimes reinforced and grouted.
Common problem: cracks and leans when it was built too tall or without steel.
For stone walls that still stand straight and only need their joints repaired, see stone repointing.
Retaining Wall Drainage Done Right in Yonkers
The drainage is what you do not see, and it is what keeps a wall standing. When we rebuild, the wall gets all six of these.
Free-draining stone backfill
Clean stone behind the wall instead of clay or topsoil, so water drops straight to the base.
Perforated drain pipe
A pipe along the base, carried out to daylight so water leaves the site.
Filter fabric
Wrapped around the stone so soil does not wash in and clog it.
Weep holes
Openings through the wall so water can escape; a wall with no weeps or other drainage is a visible defect (ASHI).
A sloped cap
A cap that pitches rain off the top instead of into the wall core.
Grading above the wall
Ground shaped to send surface water away from the back of the wall.
Source: ASHI Reporter. Where a foundation wall also holds back soil, see masonry waterproofing.
Retaining Wall Repair or Rebuild: Matching the Fix to the Damage
What we find on the visit decides the fix. This is how we match the two.
| What we find | What we do |
|---|---|
| Wall is straight; only the joints are worn | Repoint the joints |
| Wall is straight but wet, with no weep holes | Add drainage relief and repoint |
| Small, slight lean that has not changed over time | Fix drainage, reset the top courses and keep an eye on it |
| Wall leans, bulges or is still moving | Take down the failed section and rebuild with drainage |
| Wall is tall, or holds up a driveway, parking or a building | Engineer’s design, then rebuild to that plan |
Why we do not push walls back
A leaning masonry wall cannot be pushed back into line and stay there. Once brick, block or mortared stone has moved, it does not hold if forced back. The honest fix is to rebuild the section that moved.
When a Yonkers Retaining Wall Needs an Engineer
Under the model residential code, a retaining wall needs an engineered design when it is not supported at the top and holds back more than 48 inches of soil, or when it is over 24 inches tall and also carries extra load such as a driveway (ASHI Reporter).
We work with structural engineers on those walls. Permit handling in Yonkers is covered on our brick wall rebuilding page.
Quick check: does yours need one?
More than 4 ft of soil behind it, with nothing holding the top?
Over 2 ft tall with a driveway, parking or a building above?
Either answer yes means an engineer designs the rebuild.
Retaining Wall Rebuilding Steps in Yonkers: Footing, Drainage and Capping
Eight steps in three stages. The part you will see last, the finished face, depends on the parts that get buried first.
BEFORE WE DIG
Find the cause, plan the fix
Assess
We measure the wall’s height and lean, check what sits above it and find where the water is coming from.
Design
We plan the rebuild and bring in an engineer when the height or the load above calls for one.
Make it safe
A moving wall is braced and the area below it is kept clear.
THE REBUILD
From footing to top course
Take down and dig out
The failed section comes down and the soil behind it is removed.
Build the footing
A solid footing is formed on firm ground, below the frost line.
Rebuild with drainage
The wall goes back up with drain pipe, stone backfill, filter fabric and weep holes.
FINISHING
Shed the water, restore the yard
Cap and grade
The top is capped and the ground above is sloped away from the wall.
Restore and clean up
Soil, plantings and paths go back as close as possible to how they were.
What Affects the Scope of a Retaining Wall Project in Yonkers
No two walls take the same work. These six things decide how big the job is.
We price after a site visit. The estimate is free, and you get it in writing.
Height and length of the wall
Wall type, and how much stone or brick can be reused
How much soil has to come out to rebuild with drainage
Loads above: driveways, parking, fences or buildings
Engineering and permit needs
Access for equipment in tight Yonkers yards
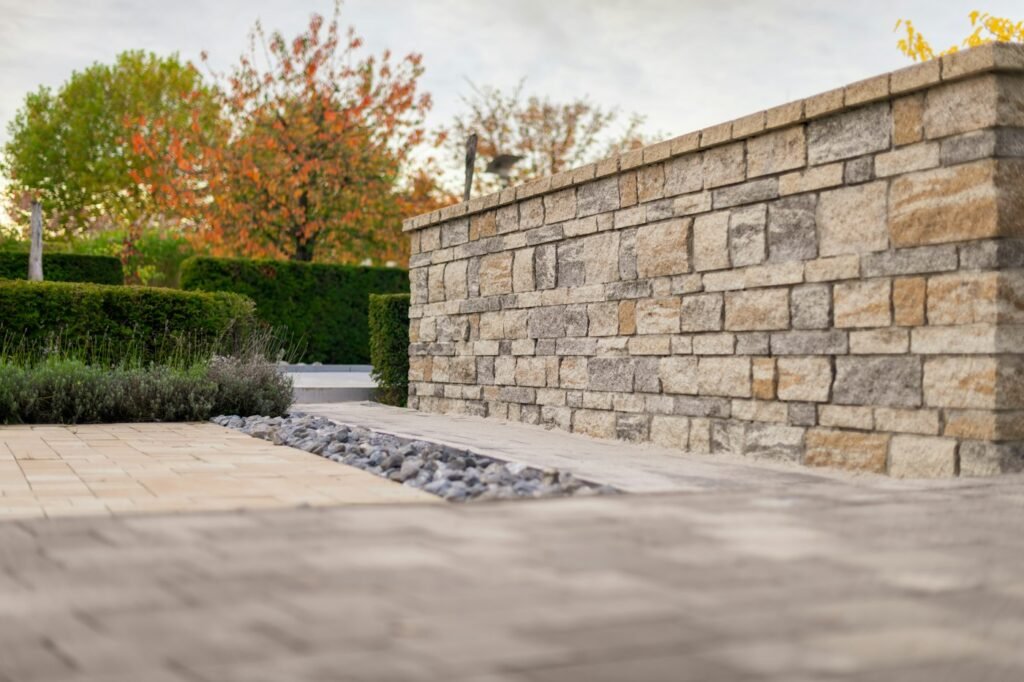
Retaining Walls for Yonkers Homes, Multifamily Buildings and Commercial Properties
Homes
Terraced front yards, garden walls, driveway walls and walls along the property line.
Multifamily buildings
Walls along parking areas and walkways, where tenants walk past every day. We fence off the work zone and keep a path open.
Commercial properties
Walls beside lots and loading areas that carry vehicle loads, which often puts them in engineer territory.
Where garden steps cut through a wall, see brick steps repair.
Yonkers Limits on Retaining Wall Height on Steep Slope Sites
Yonkers’ zoning code adds its own rules where the ground is steep. On steep slope sites, meaning areas over 5,000 square feet with a slope above 15%, retaining walls should not exceed 6 feet within setbacks, or 4 feet in the front yard setback or a setback next to a street. Walls over 10 feet should step back at least 6 feet between stacked walls, where practicable (Yonkers City Code § 43-105B).
15%+
Slope that makes a site over 5,000 sq ft a steep slope site
6 ft
Most a wall should reach within setbacks
4 ft
Limit in the front yard or a setback next to a street
6 ft
Step-back between stacked walls when they top 10 ft
On a hillside lot, those limits shape how a wall can be rebuilt. Often the answer is two shorter terraced walls instead of one tall one, which also spreads the soil load.
Also serving: Mount Vernon, New Rochelle, Bronxville, Hastings-on-Hudson and Scarsdale.
Related Masonry Services for Retaining Walls in Yonkers
Not every wall problem is a retaining wall rebuild. These pages cover the work next to it.
Retaining Wall FAQs for Yonkers Property Owners
Why is my retaining wall leaning?
Usually because water is building up behind it, the footing is too small or too shallow, or extra weight such as a driveway has been added above. We find the cause before deciding on a fix.
Can a leaning retaining wall be pushed back into place?
Not a masonry wall. Once brick, block or mortared stone has moved, it does not hold if forced back. The failed section needs to be taken down and rebuilt with proper drainage.
Does my retaining wall need an engineer?
Under the model code, yes if it holds back more than 4 feet of soil without support at the top, or if it is over 2 feet tall and carries extra load like a driveway. We tell you at the first visit.
What are the holes near the bottom of a retaining wall for?
They are weep holes. They let water behind the wall drain out, so pressure does not build up. If they are blocked or missing, the wall is at risk.
Can trees near a retaining wall damage it?
Yes. Roots can push on the wall and lift its footing, and large trees above a wall add weight. We look at nearby trees when planning a repair.
Can you rebuild the wall and keep the garden above it?
We try to. Some soil and plantings have to come out to install drainage behind the wall. We move and replace what we can and tell you up front what will be disturbed.
Get a Free Retaining Wall Estimate in Yonkers
Is your wall leaning, bulging or wet at the base? Send photos or call us, and we will tell you whether it needs a repair or a rebuild.